Every trade passes. Your schedule holds.
The 30-year master of every trade in your pocket, plus instant bids.
Cancel anytime. 7-day money-back guarantee.
Real questions. Real answers, with the section cited.
Tap a question. These are frozen answers from the same engine you get in the app.
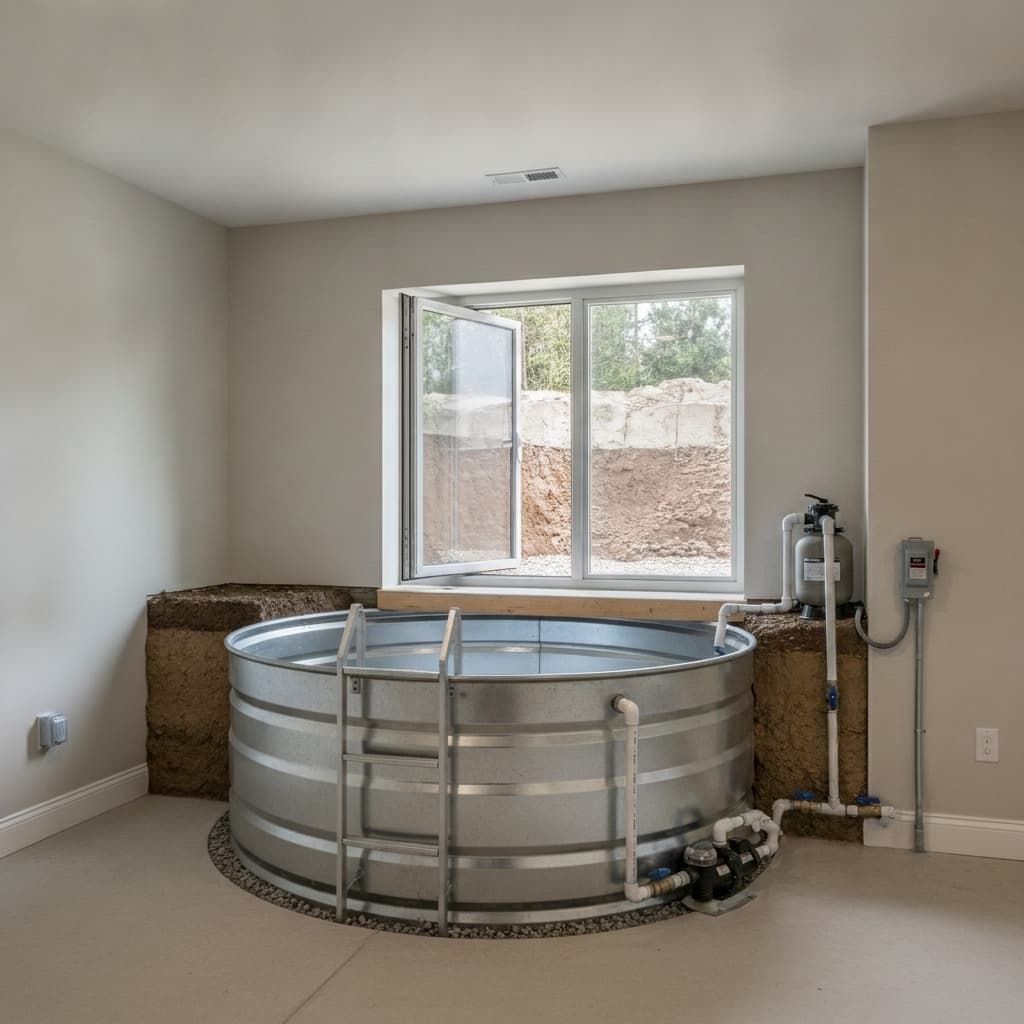
For a basement bedroom, the egress window must give a **net clear opening of 5.7 sq ft**, with a **minimum opening height of 24 inches**, **minimum opening width of 20 inches**, and a **sill height no more than 44 inches** above the finished floor. Because it's below grade, you also need a **window well** with at least **9 sq ft of area** and a **minimum horizontal dimension of 36 inches**. If the well is deeper than 44 inches, it needs a permanently affixed ladder or steps that don't reduce the required dimensions by more than 6 inches when in use. References: IRC R310.1, R310.2.1 (opening dimensions), R310.2.2 (sill height), R310.2.3 (window wells). Note the 5.7 sq ft is the minimum net clear opening area; the 20"/24" minimums alone won't get you there, so at least one dimension has to be larger.